Leave a Message

Thank you for your message. I will be in touch with you shortly.

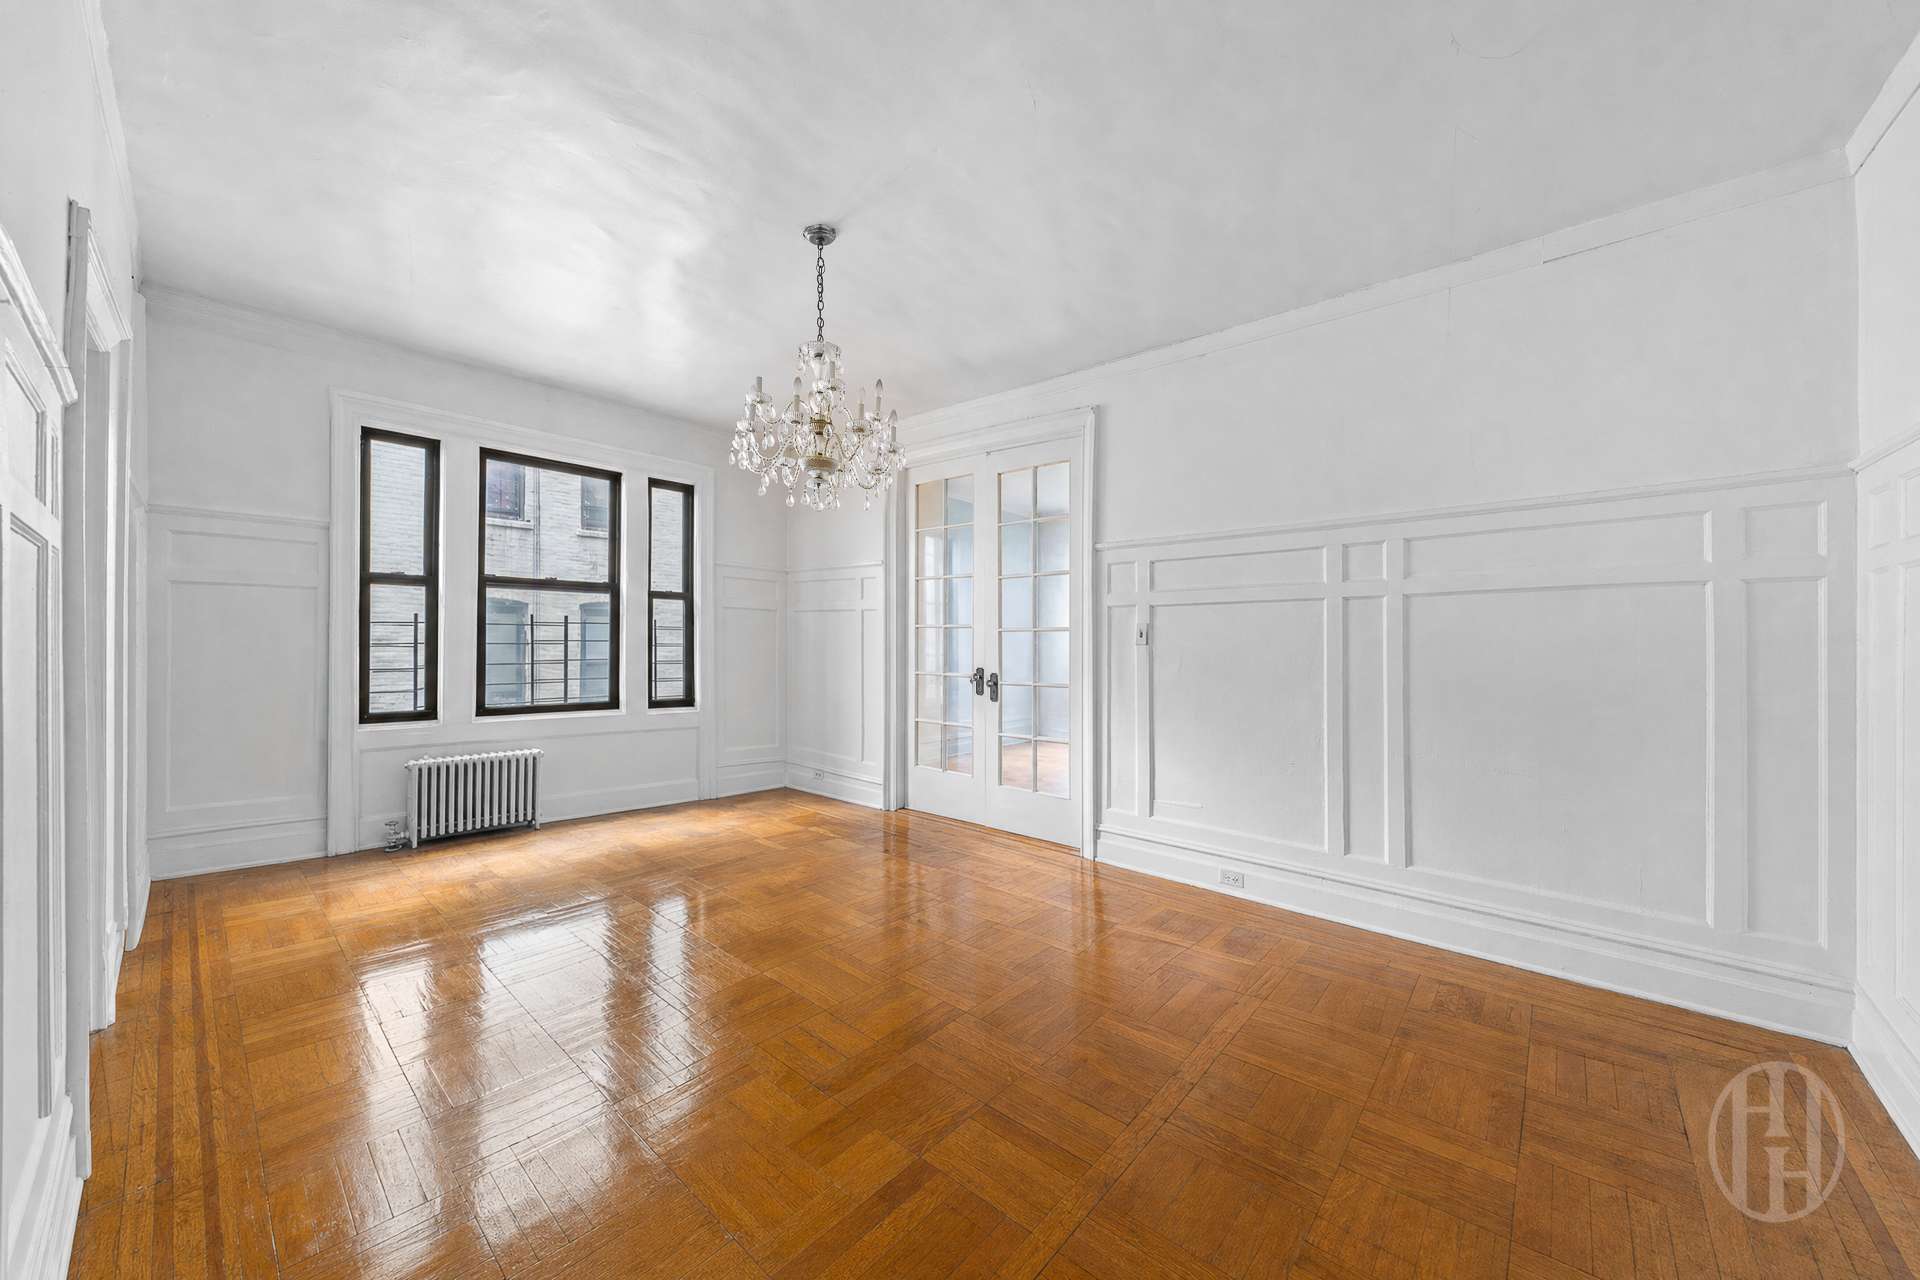
Vacant room with polished parquet floors, white wall paneling, and a crystal chandelier.
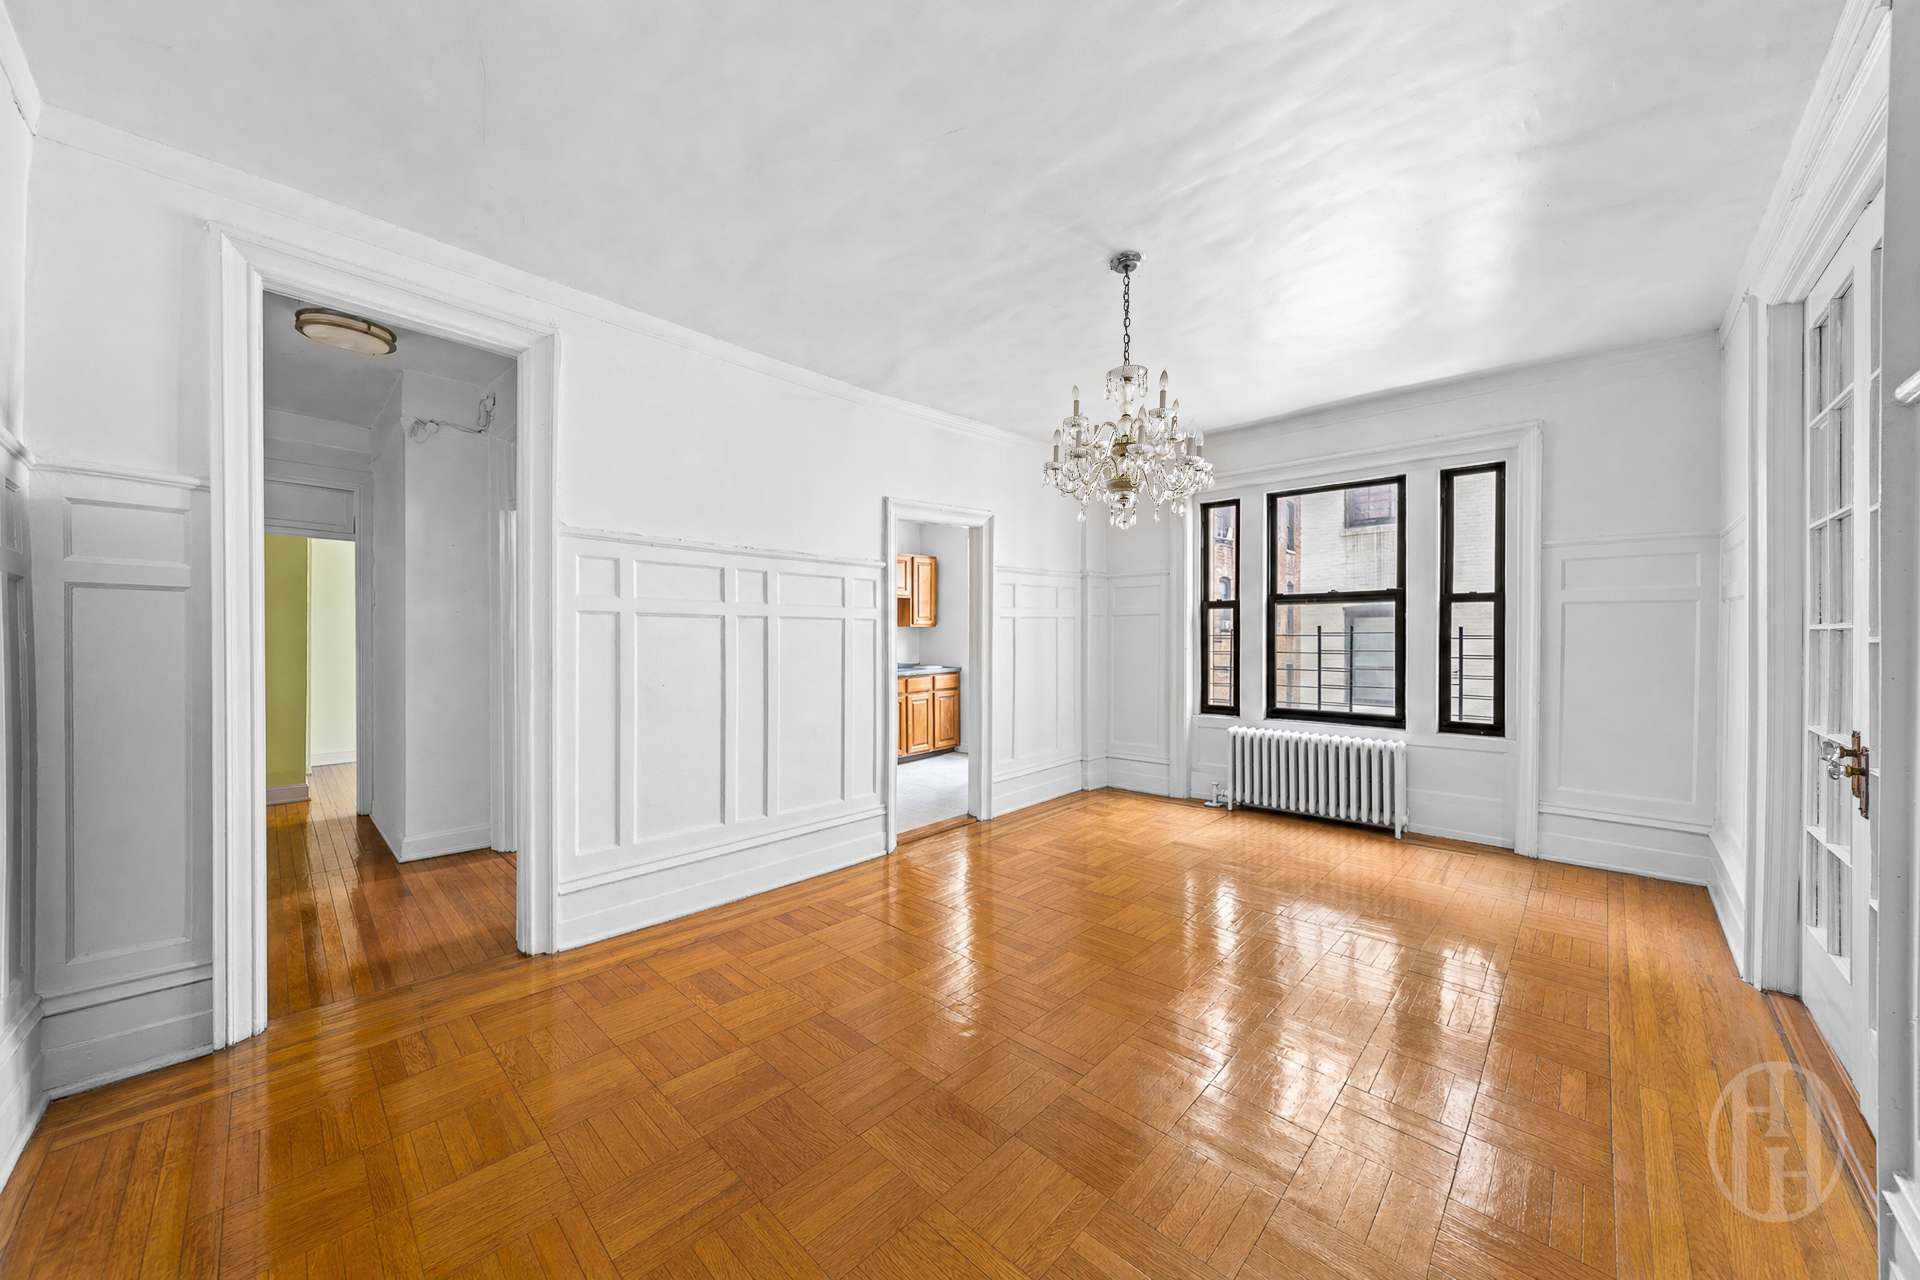
Empty living room with parquet floors, white paneled walls, a crystal chandelier, and tall black-framed windows.
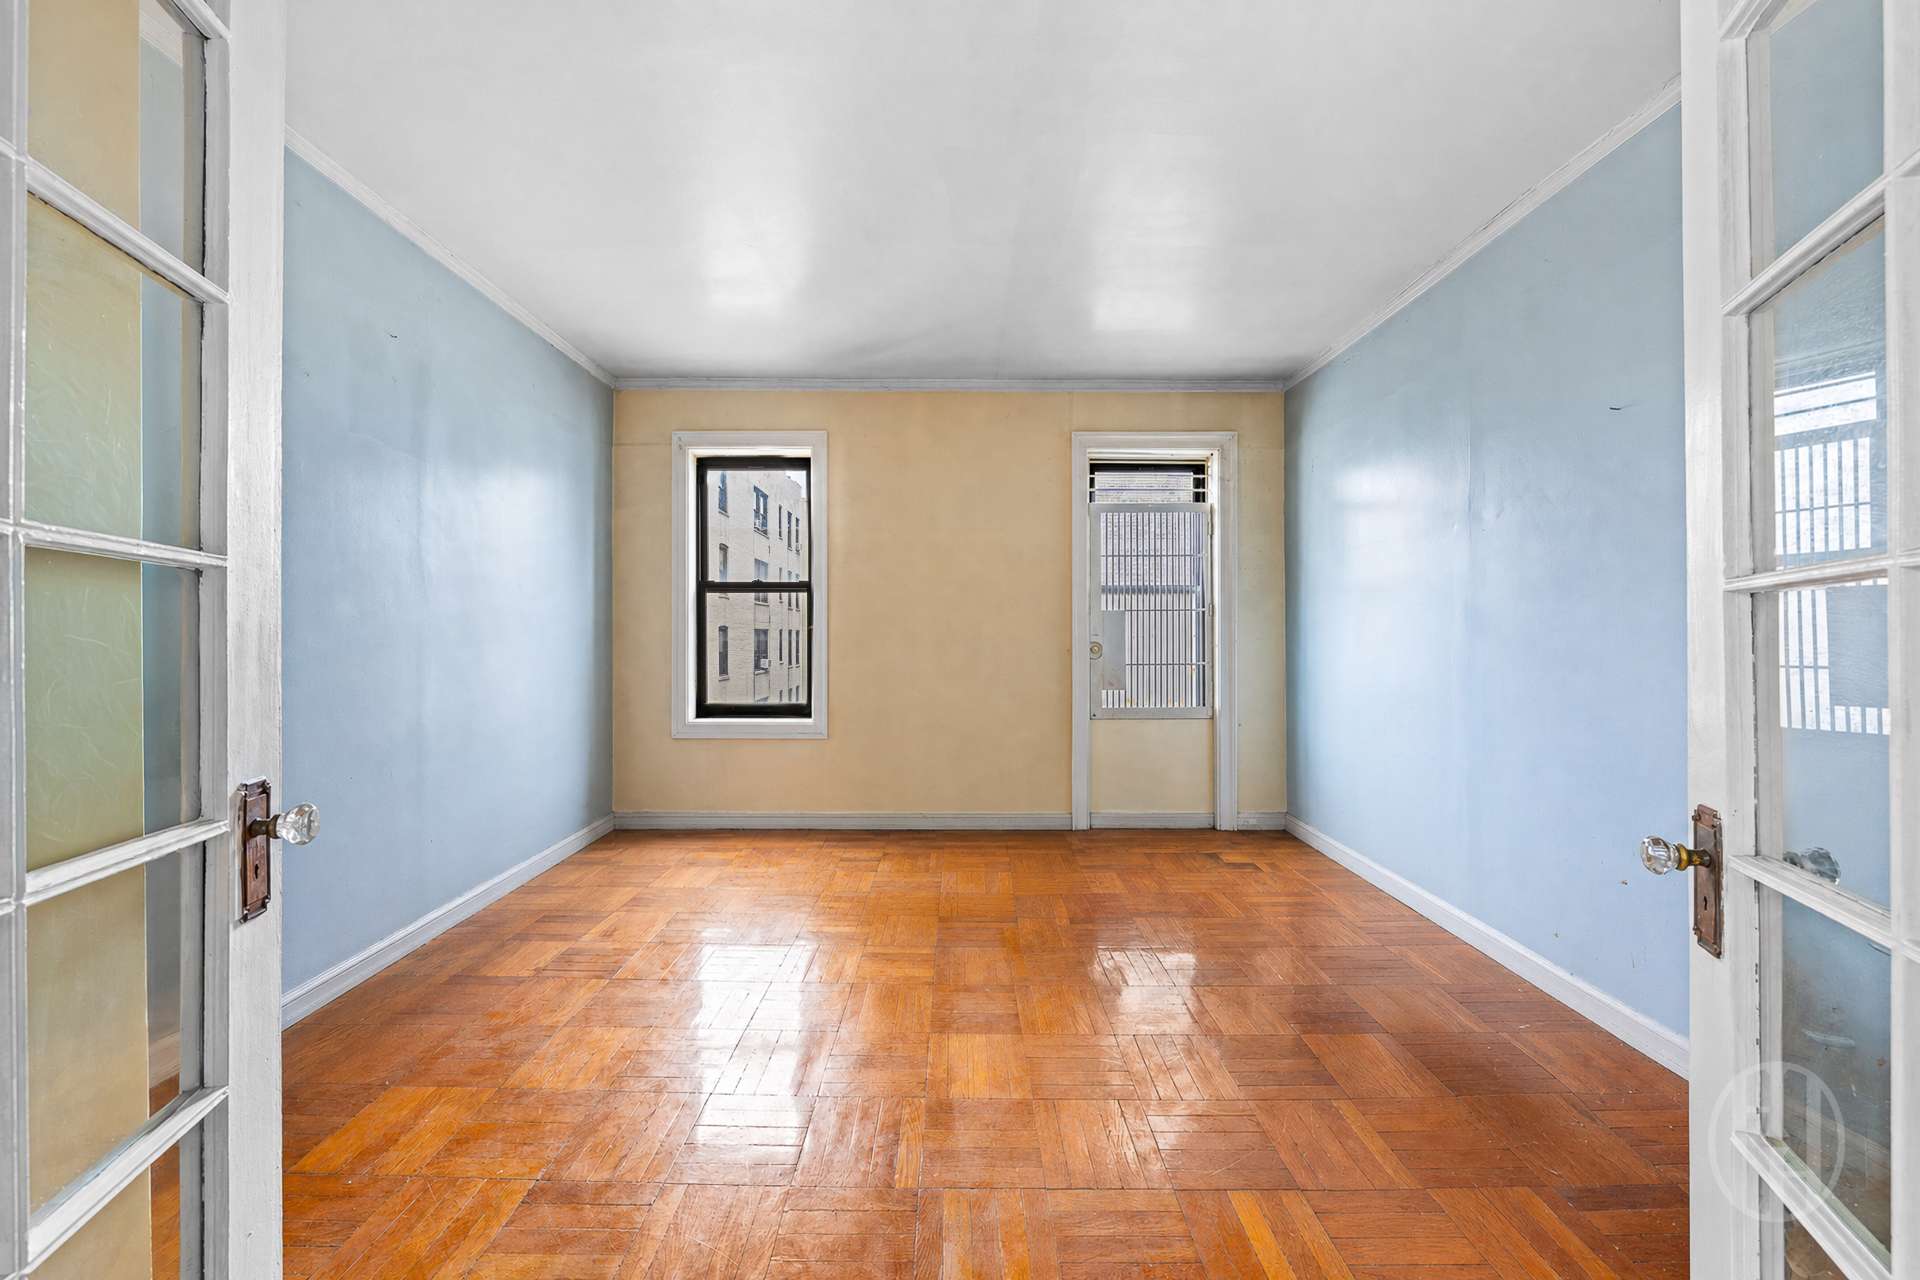
Empty apartment room with blue walls, parquet flooring, French doors, and a window.
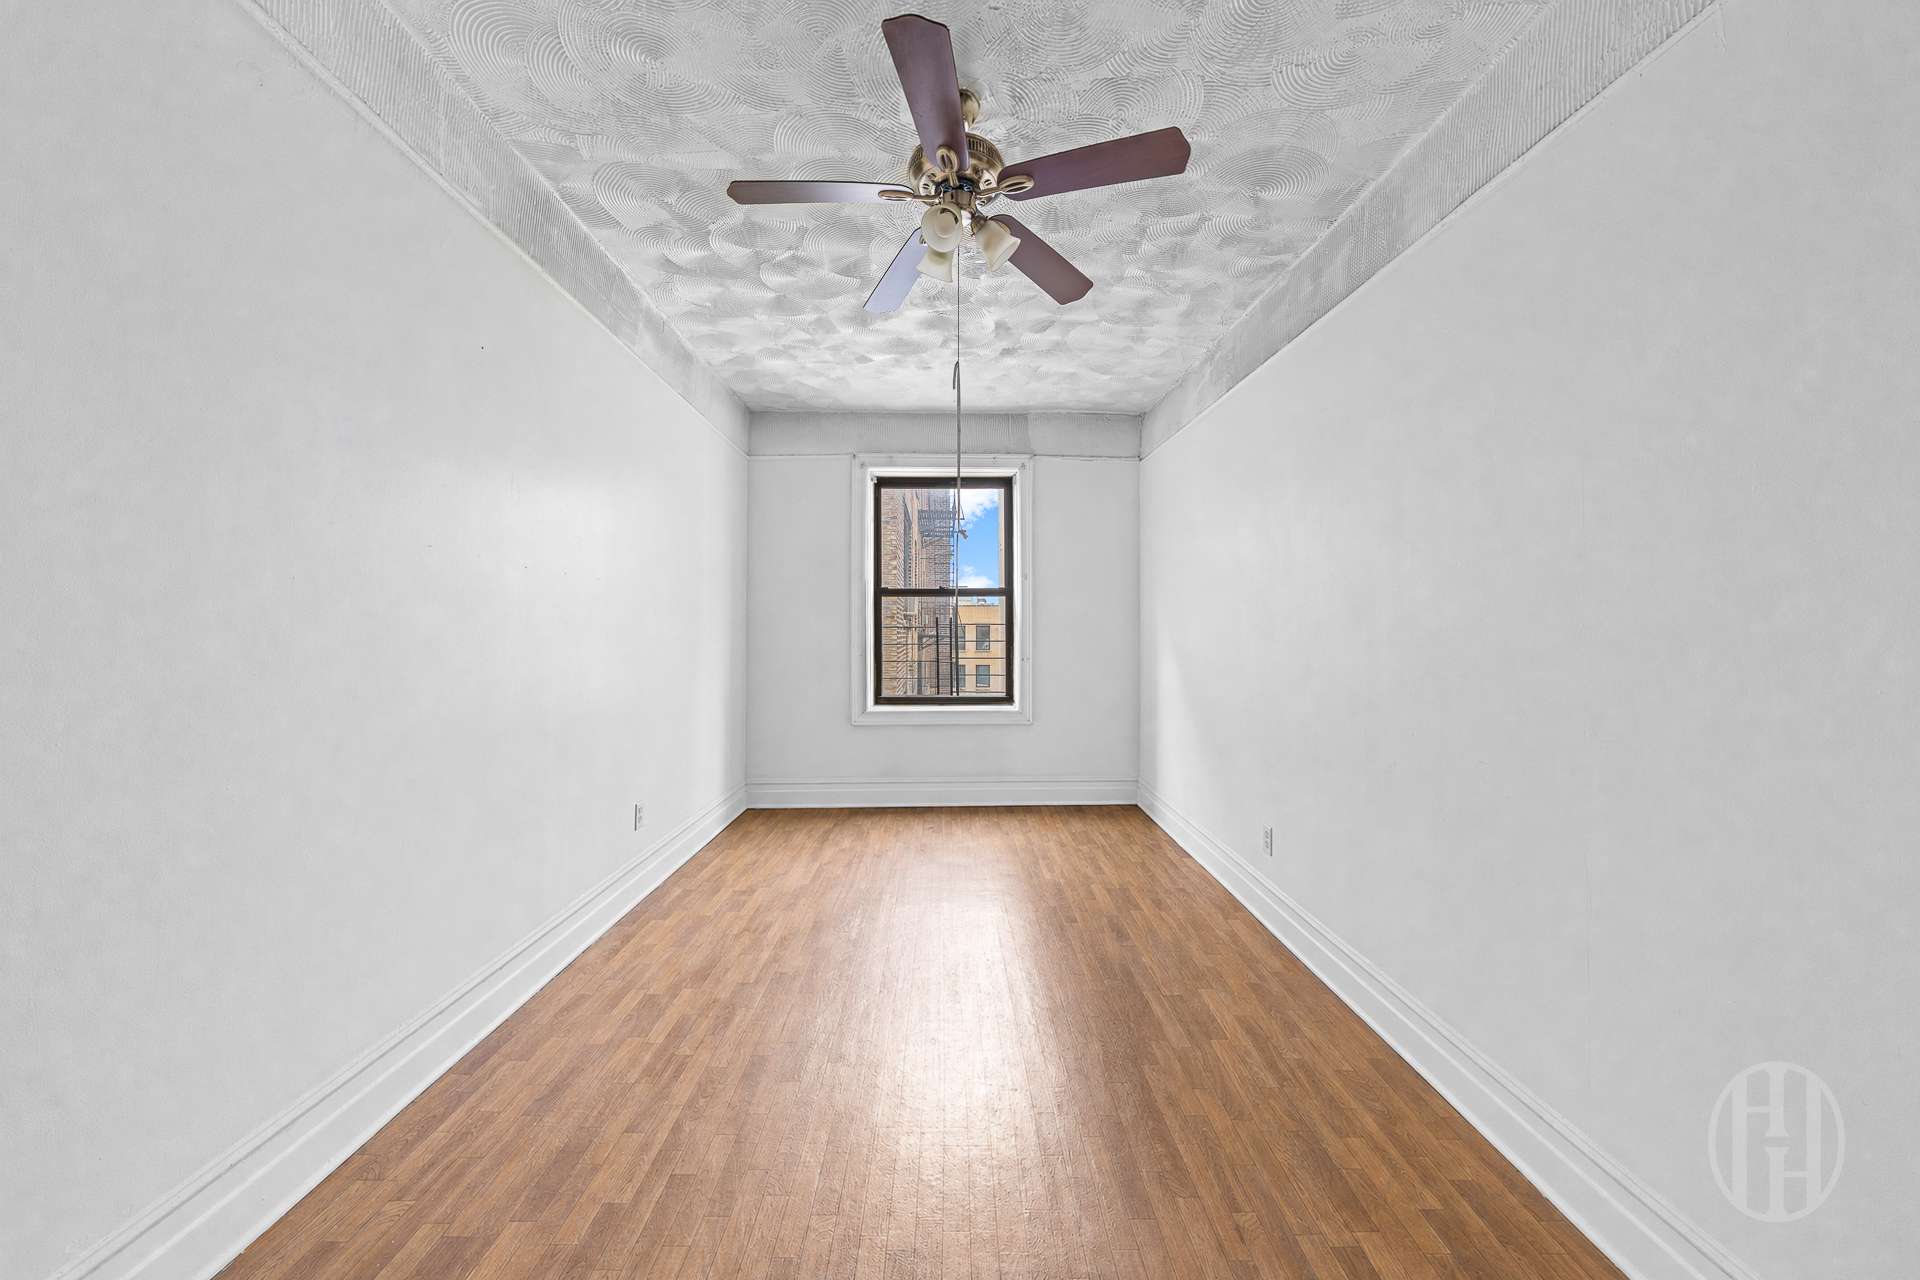
Empty room with wood flooring, patterned ceiling, ceiling fan, and a window overlooking neighboring buildings.
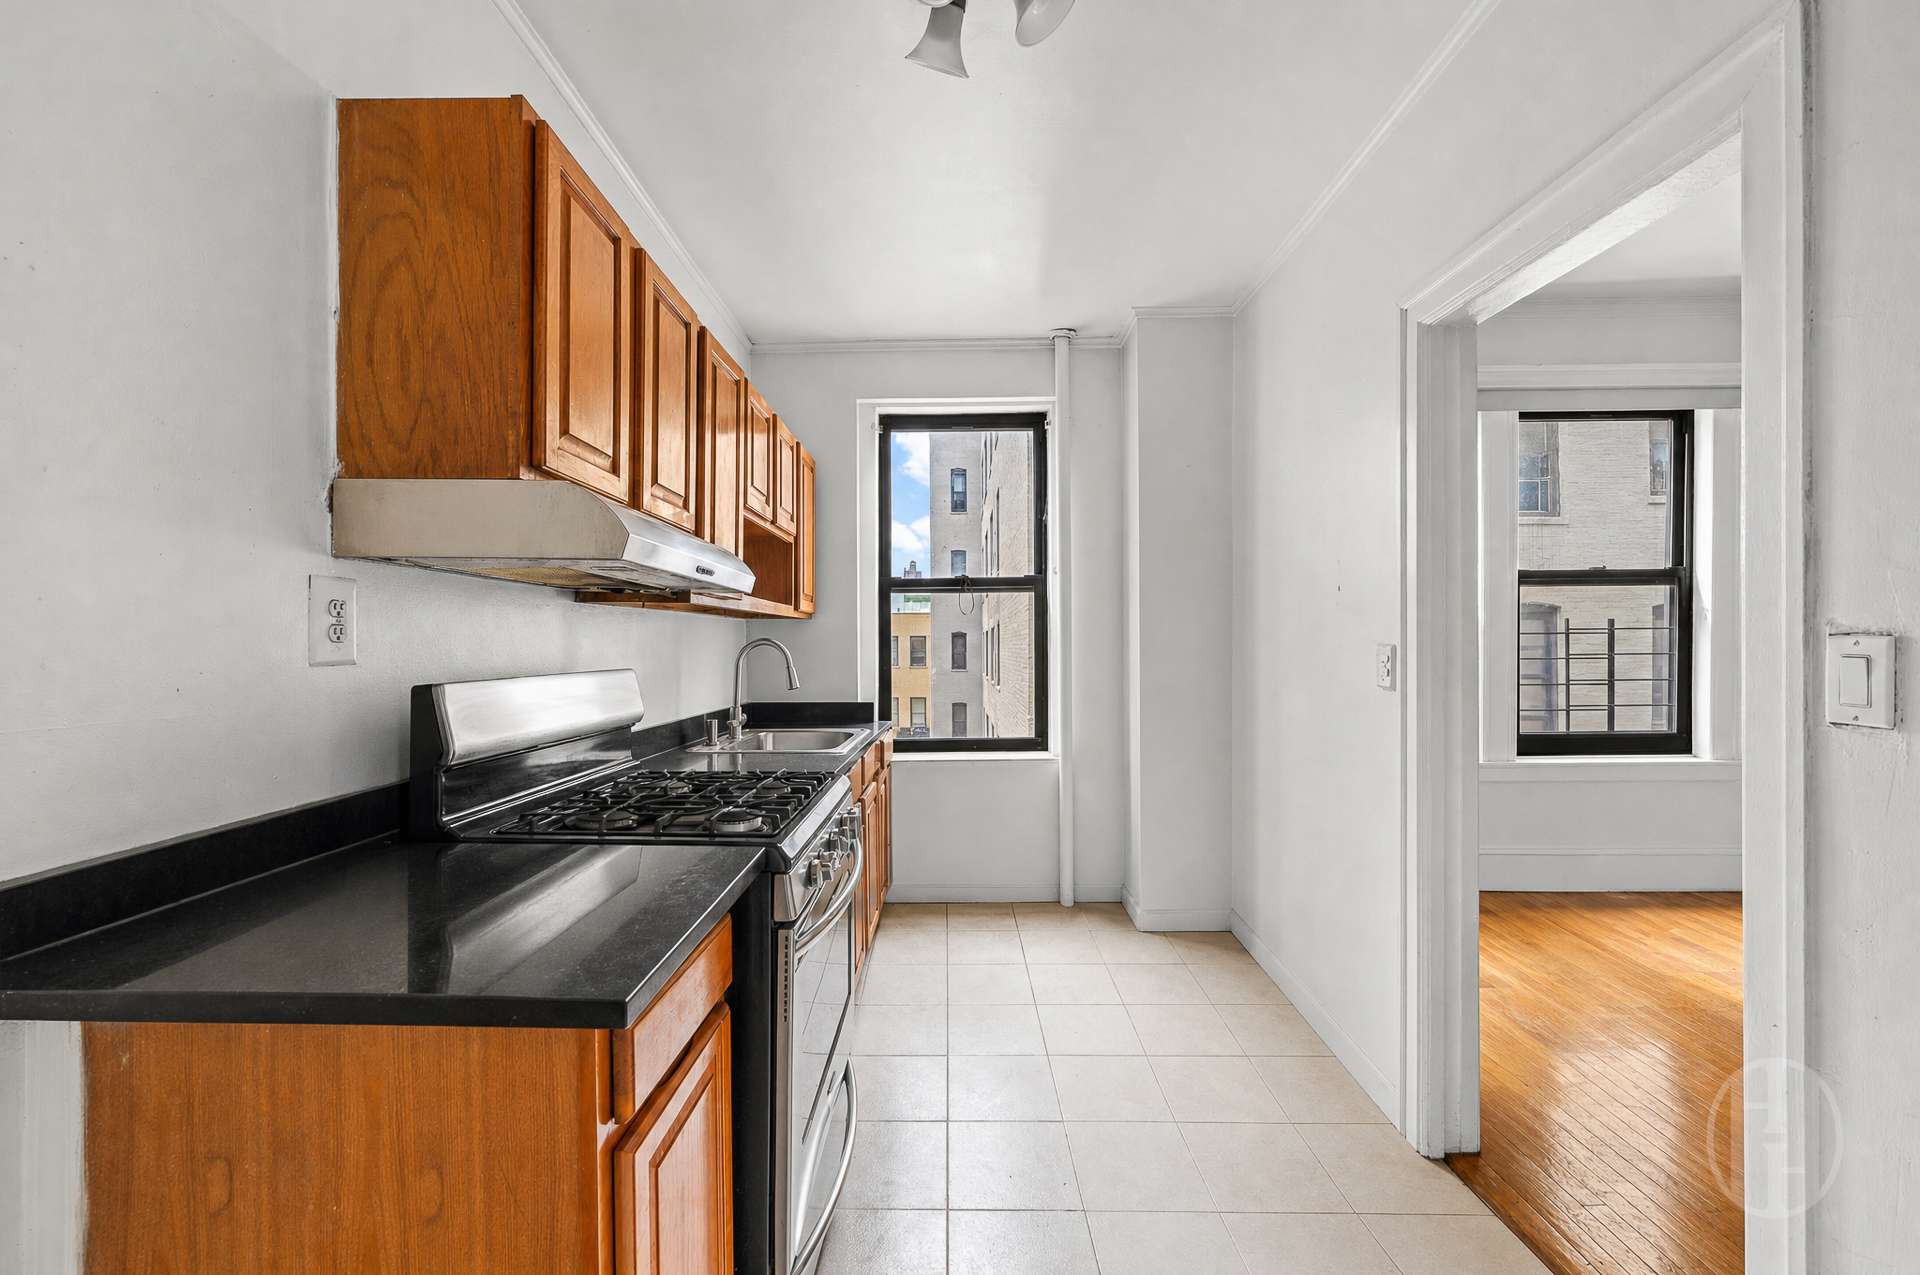
Galley kitchen with wood cabinets, black countertops, and a stainless steel gas range.
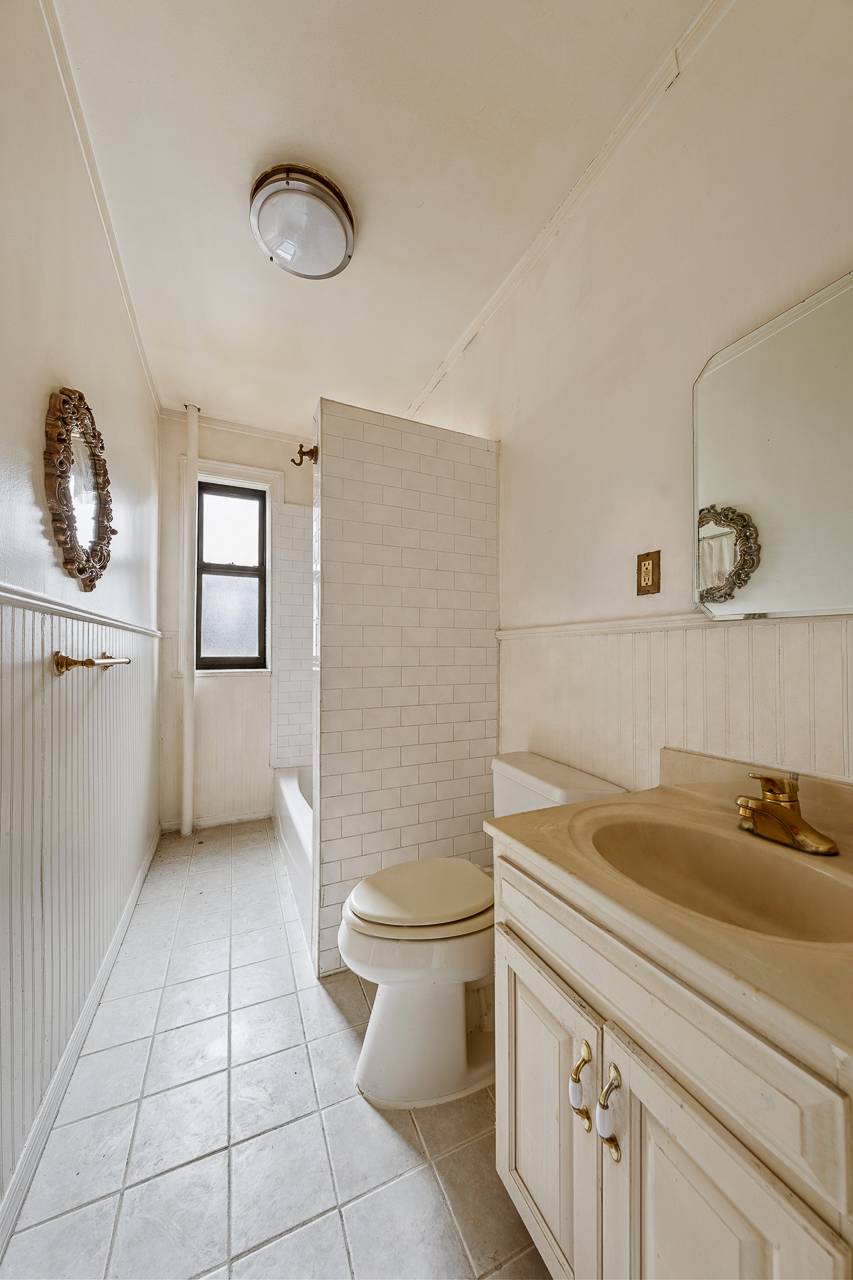
Bathroom with a tiled tub and shower, toilet, and cream vanity beneath an ornate mirror.
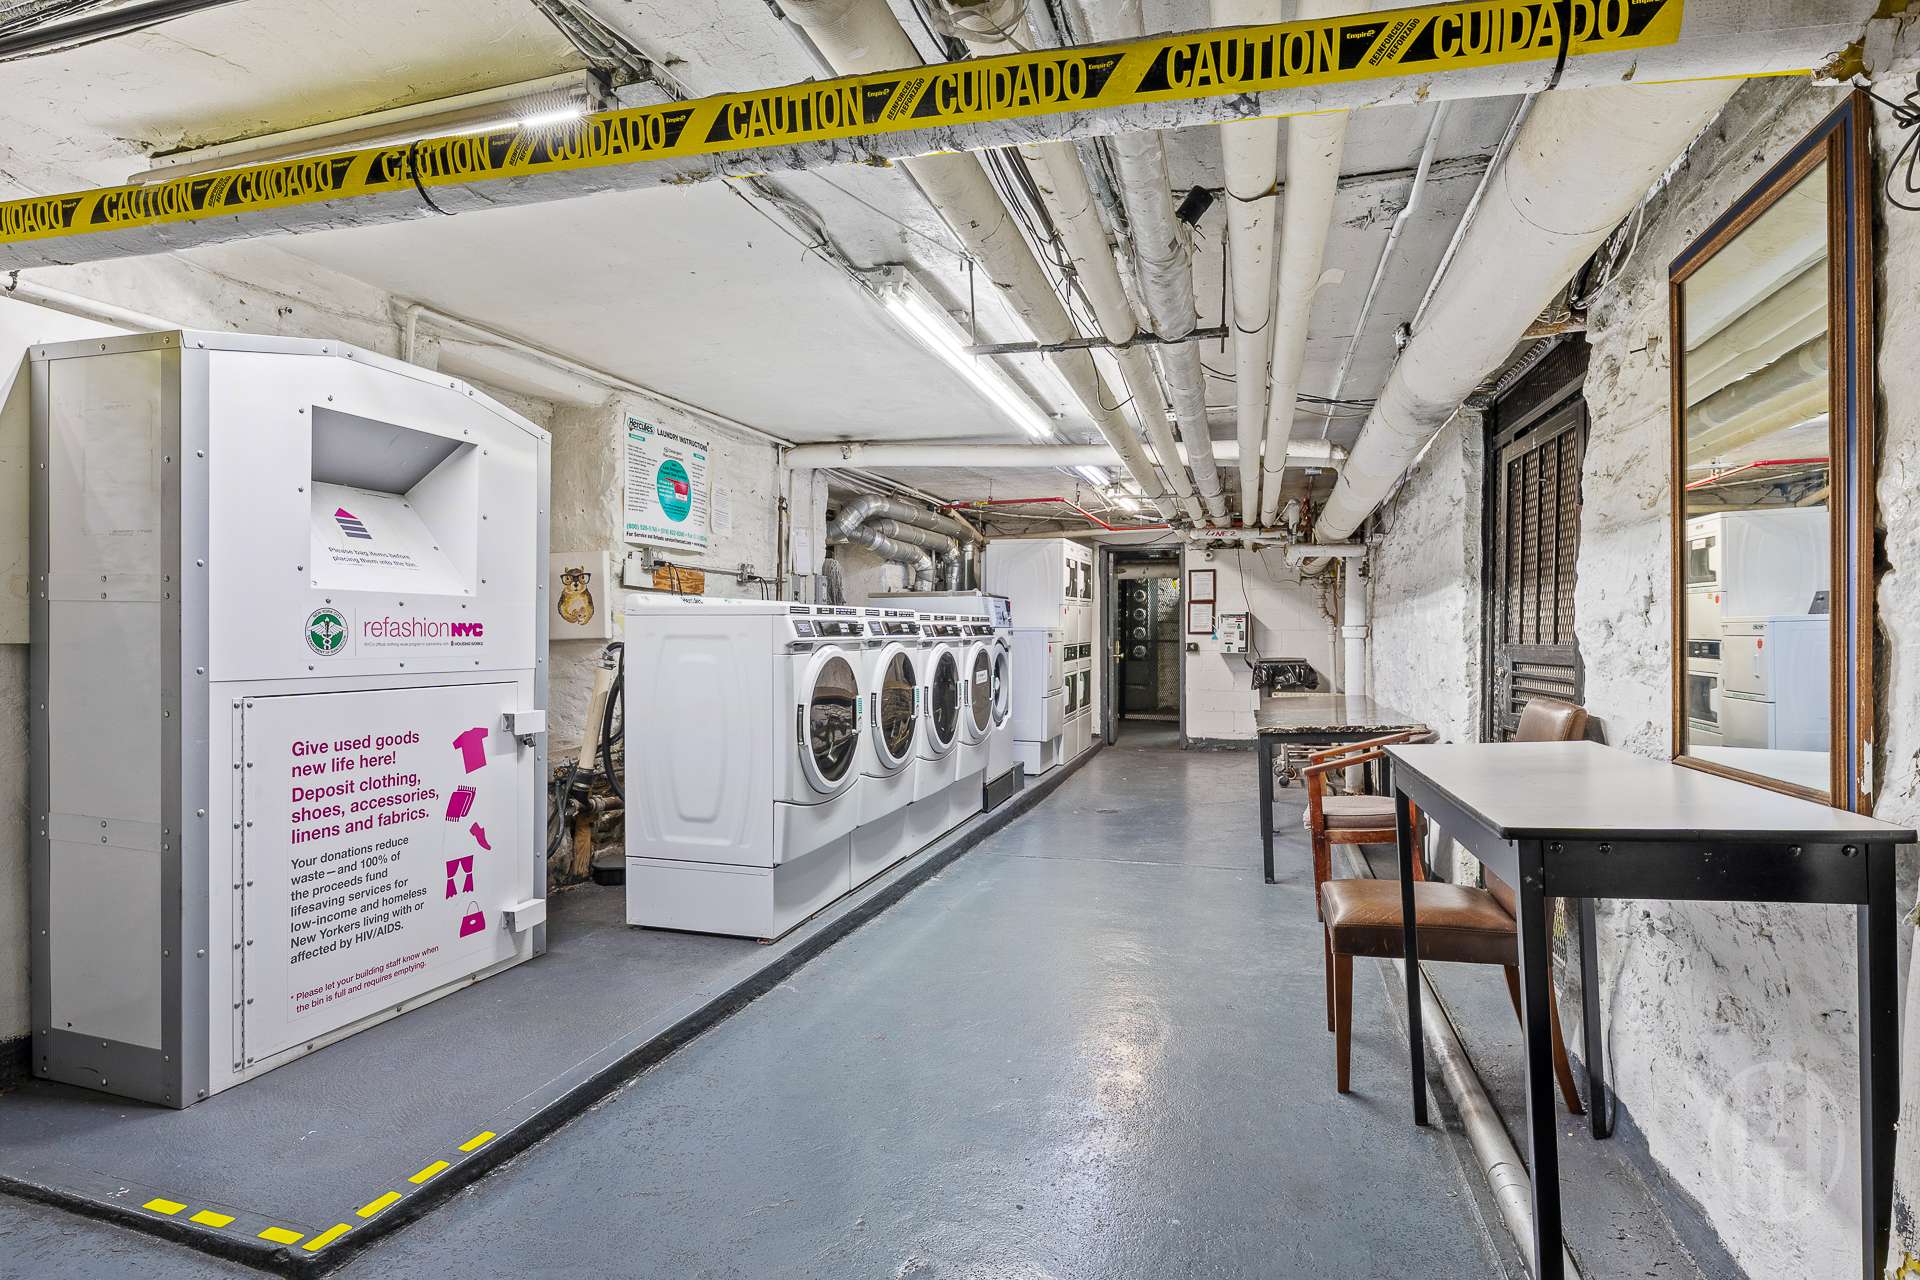
Building laundry room with front-loading machines, a clothing donation bin, and yellow caution tape overhead.
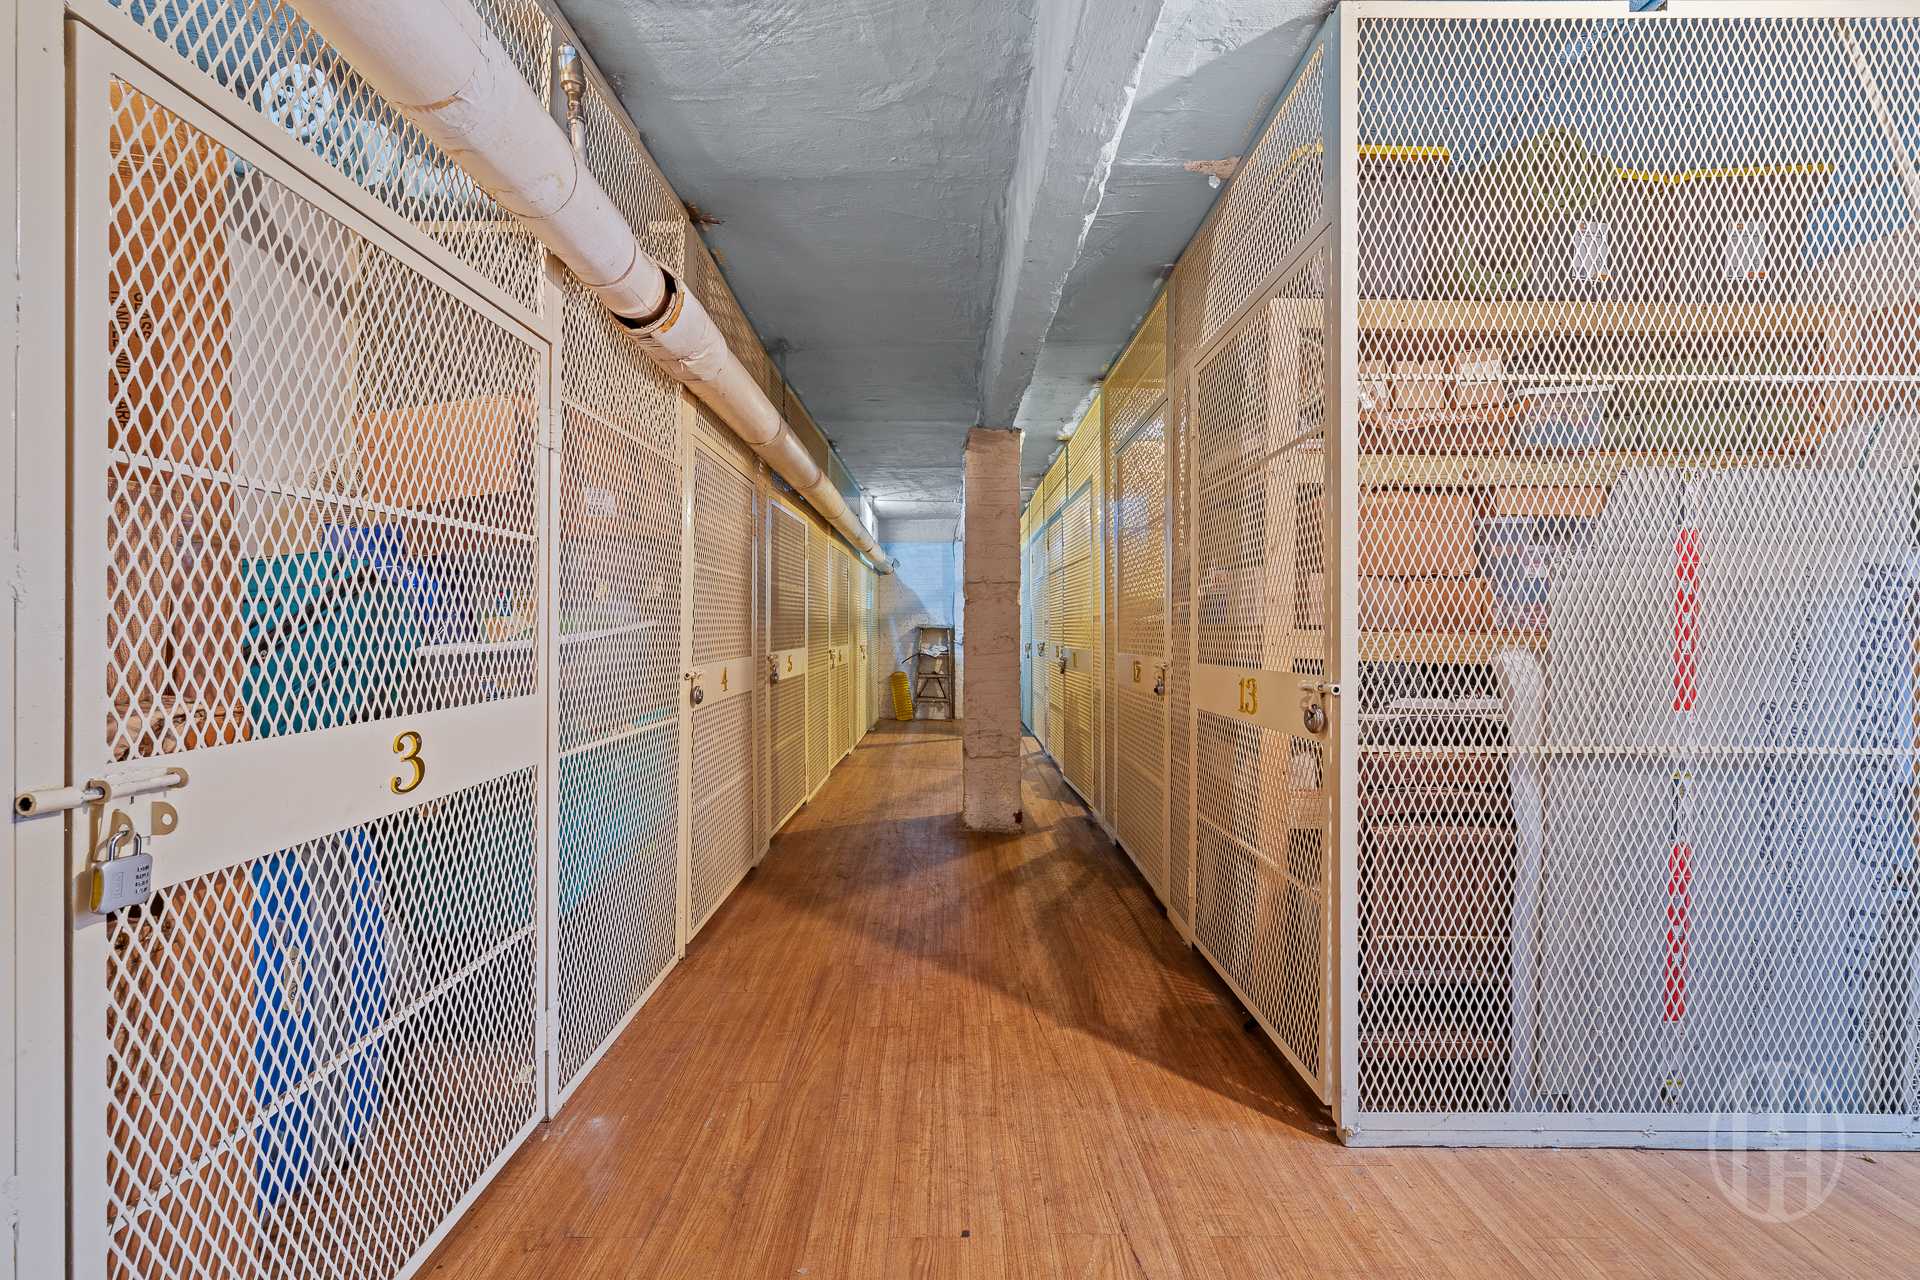
Building storage corridor lined with numbered mesh cages beneath an exposed pipe.
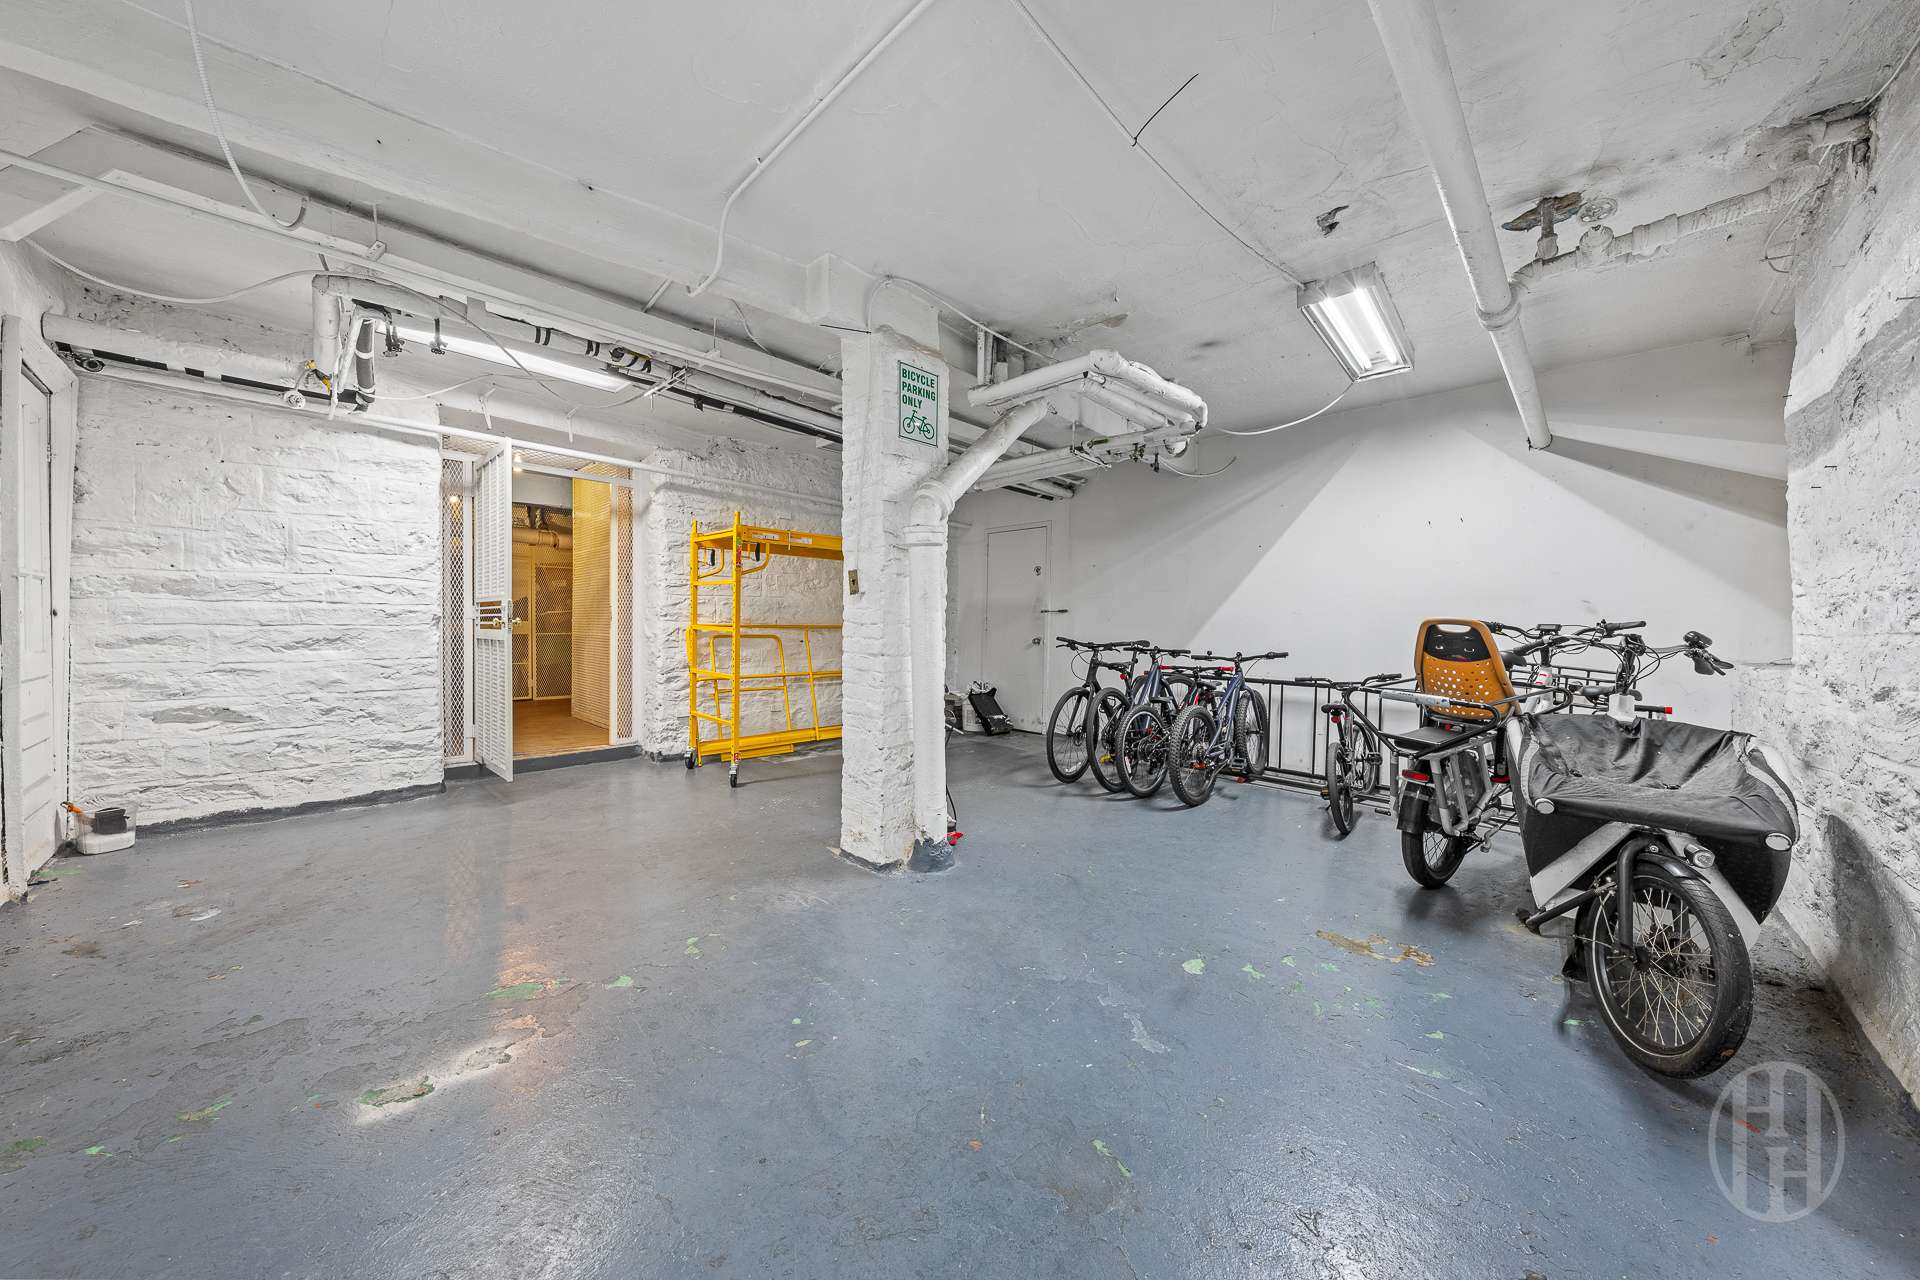
Basement bicycle storage room with parked bikes, cargo trikes, and a yellow rack.
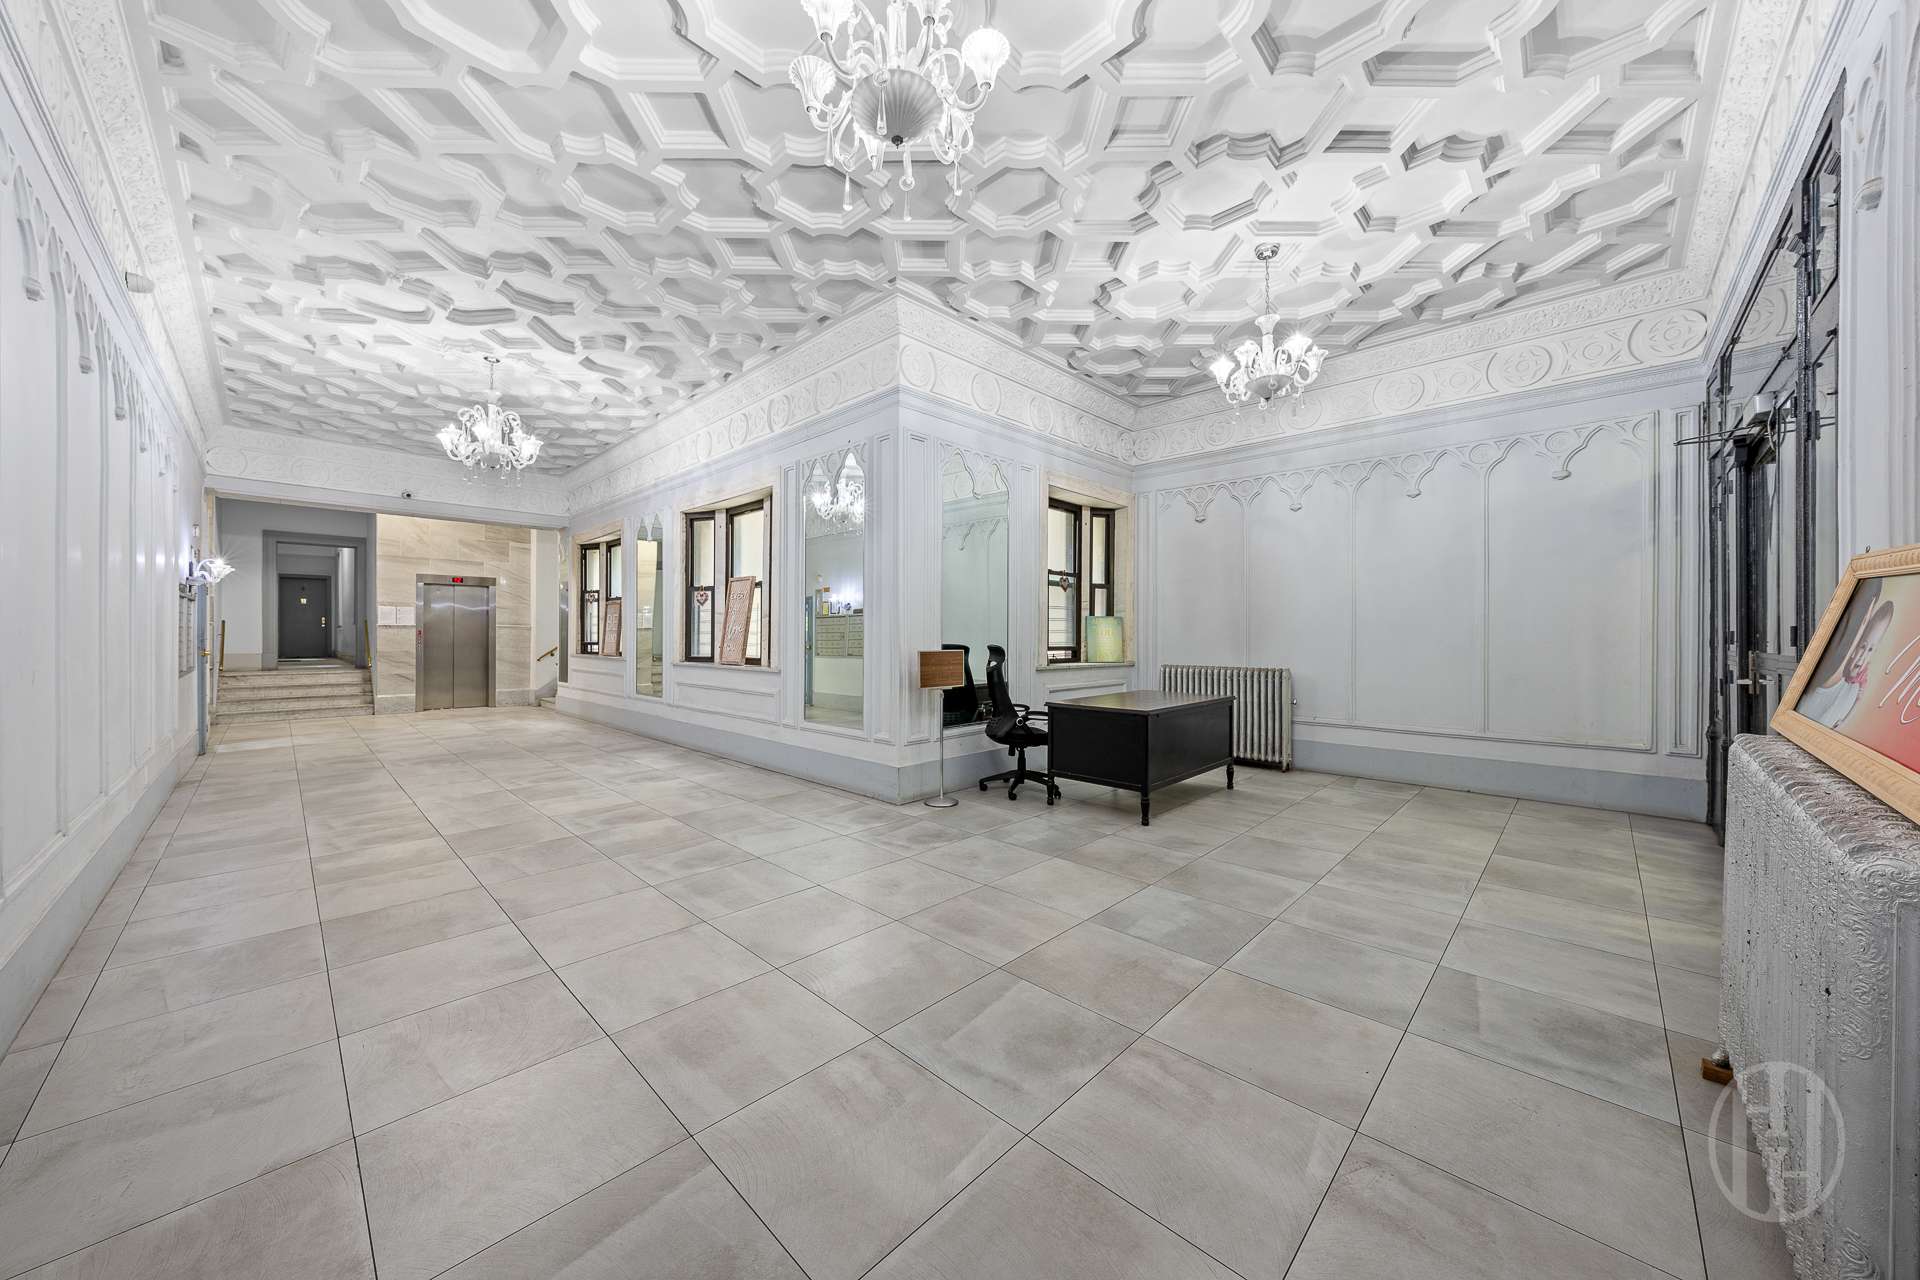
Ornate apartment lobby with a coffered ceiling, chandeliers, and a tiled floor.
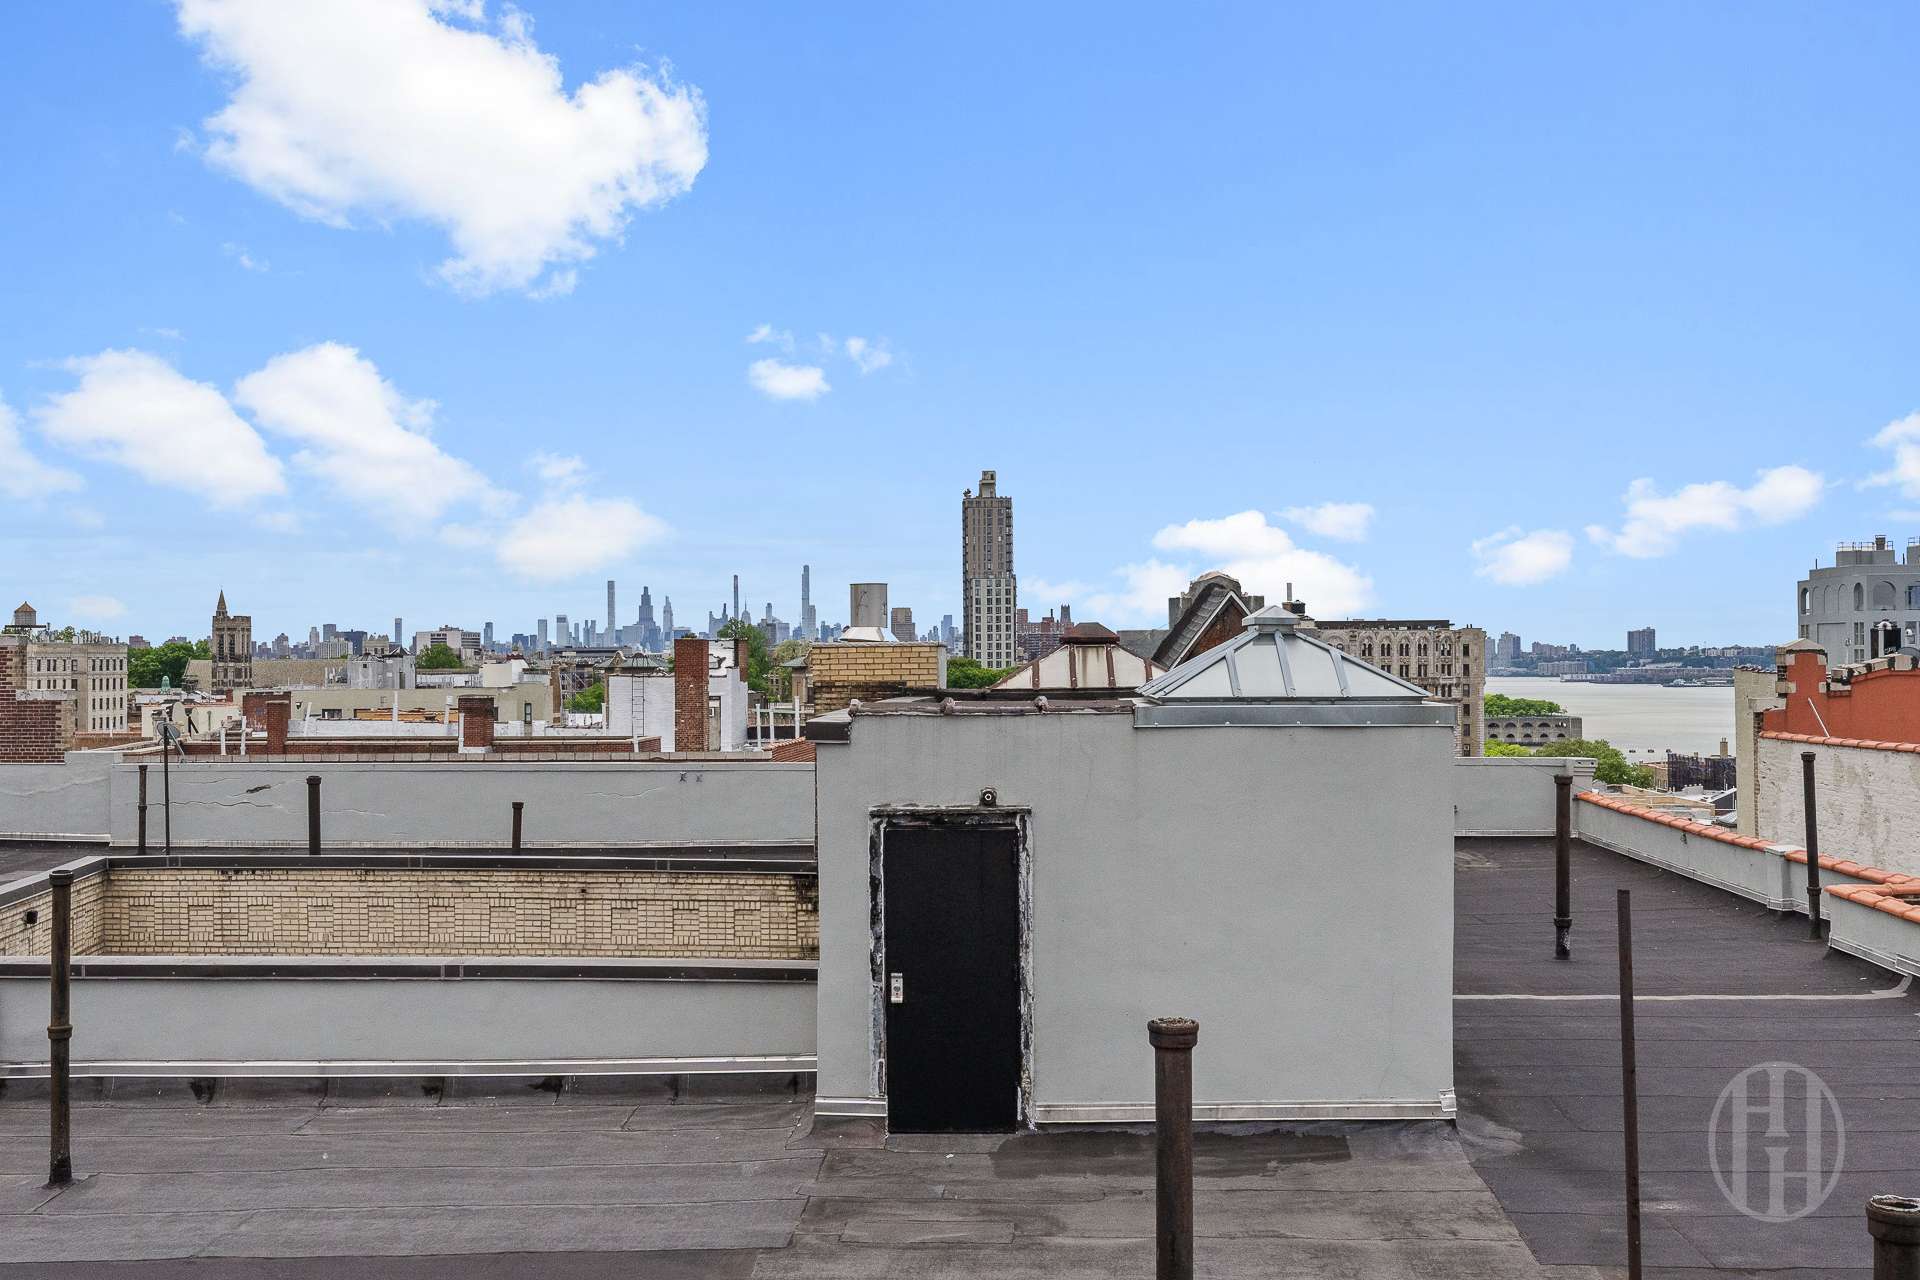
Rooftop view across Manhattan rooftops to the skyline and Hudson River.
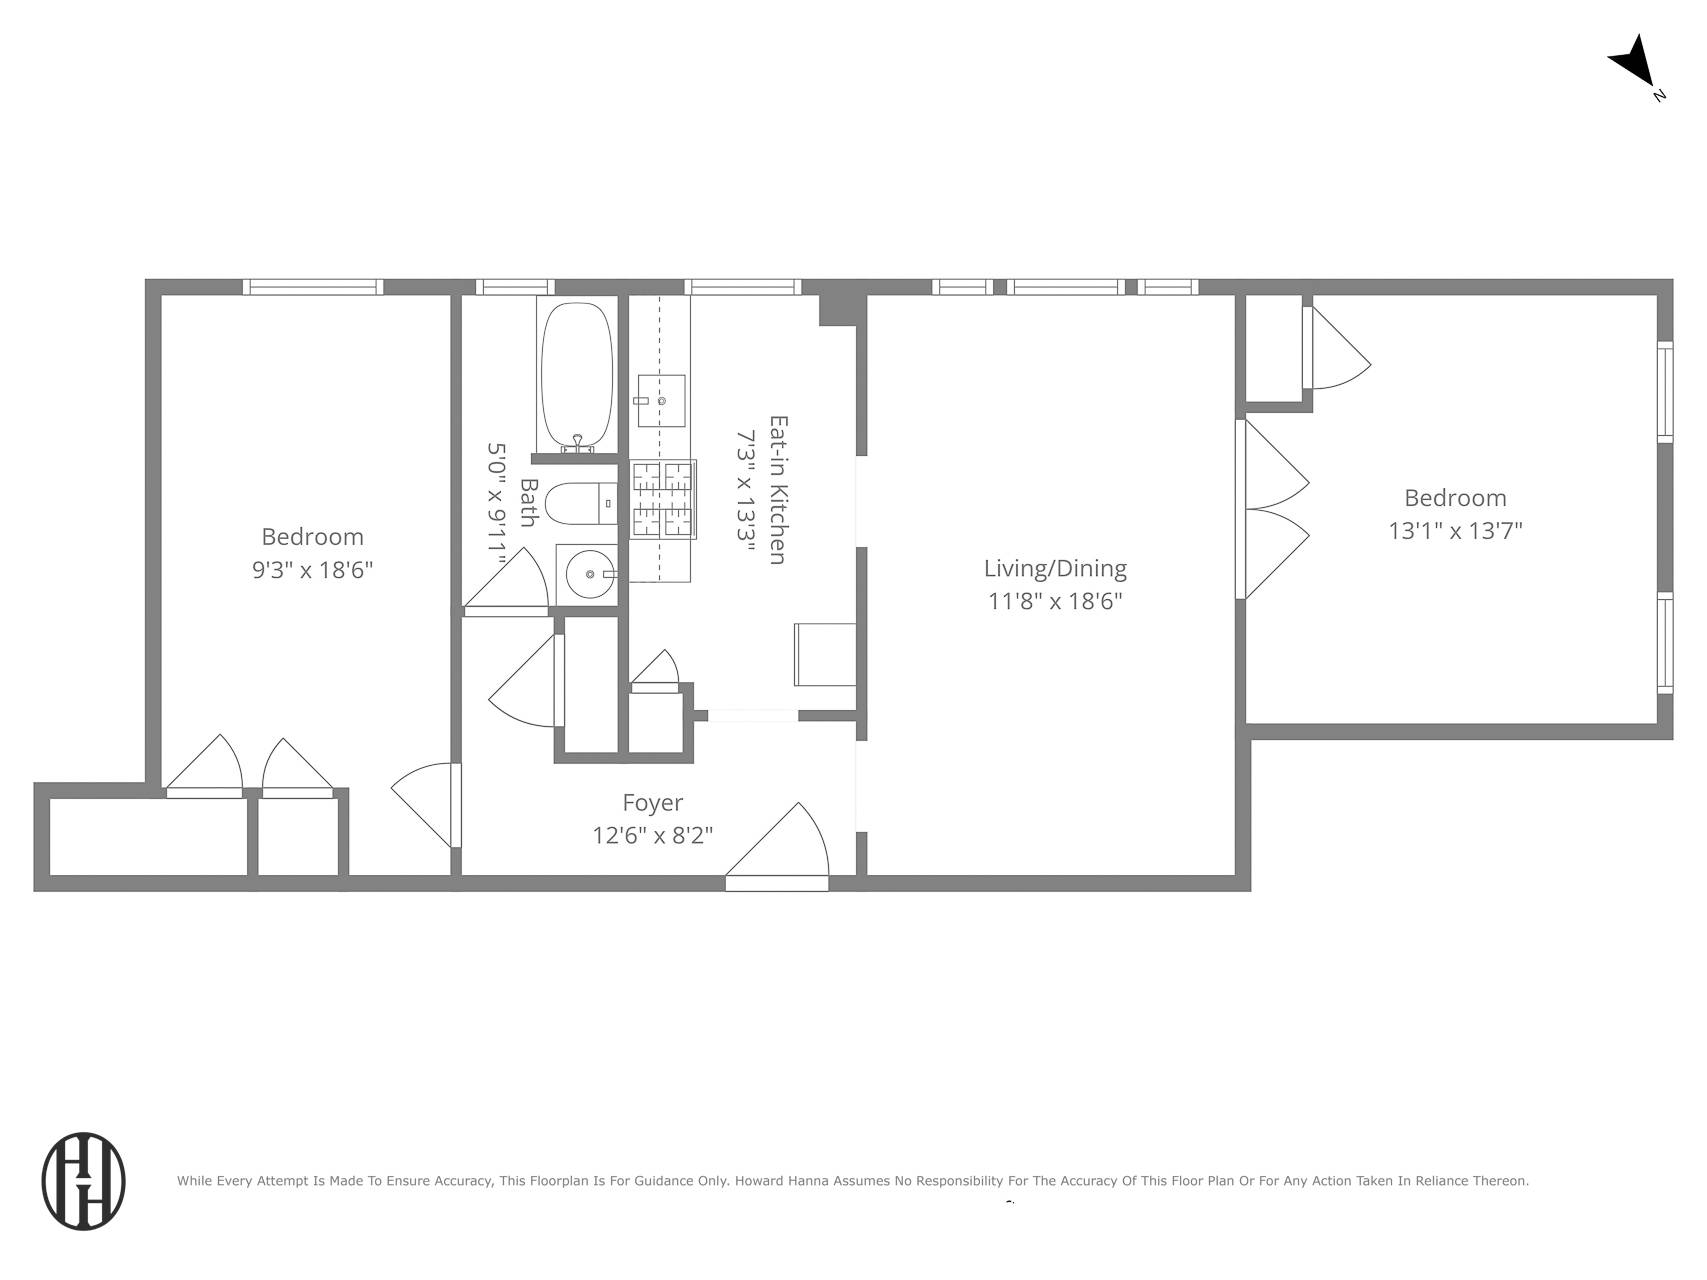
Two-bedroom apartment floor plan with room dimensions, an eat-in kitchen, living/dining room, and foyer.
SEE ALL PHOTOS
Vacant room with polished parquet floors, white wall paneling, and a crystal chandelier.
Empty living room with parquet floors, white paneled walls, a crystal chandelier, and tall black-framed windows.
Empty apartment room with blue walls, parquet flooring, French doors, and a window.
Empty room with wood flooring, patterned ceiling, ceiling fan, and a window overlooking neighboring buildings.
Galley kitchen with wood cabinets, black countertops, and a stainless steel gas range.
Bathroom with a tiled tub and shower, toilet, and cream vanity beneath an ornate mirror.
Building laundry room with front-loading machines, a clothing donation bin, and yellow caution tape overhead.
Building storage corridor lined with numbered mesh cages beneath an exposed pipe.
Basement bicycle storage room with parked bikes, cargo trikes, and a yellow rack.
Ornate apartment lobby with a coffered ceiling, chandeliers, and a tiled floor.
Rooftop view across Manhattan rooftops to the skyline and Hudson River.
Two-bedroom apartment floor plan with room dimensions, an eat-in kitchen, living/dining room, and foyer.
For Sale

47 Fort Washington Avenue 43

47 Fort Washington Avenue 43, New York City, NY 10032

$450,000
Located in a well-maintained pre-war HDFC co-op, this inviting two-bedroom home blends timeless architectural charm with classic character in the heart of Lower Washington Heights. This space offers a great opportunity to customize and create your ideal home. The bright, airy layout with original wainscoting features high ceilings, hardwood floors, original moldings, abundant closet space, and excellent natural light from South and West exposures.

The windowed galley kitchen features natural stone countertops and ample space for dining. Washer/dryer permitted in-unit!

HDFC Income restrictions at 165% AMI, 2025 household caps: 1-$187K; 2-$214K; 3-$241K; 4-$267K. Must be primary residence. Co-purchasing is permitted subject to income limits for all. There is a current assessment of $295.

Apartment Features:

- 9'+ ceilings & hardwood floors throughout
- Original pre-war details and moldings
- Spacious living room
- Windowed bathroom
- Excellent closet and storage space

Building Features:

- Self-managed HDFC co-op
- Restored lobby & hallways
- New elevator
- Laundry room
- Bike Room
- Live-in superintendent
- Pet friendly

Conveniently located near Riverside Park and Fort Washington Park, with easy access to the A, C, and 1 trains, local restaurants, cafes, and shopping.

2
beds

1
bath

Sq.Ft. LIVING AREA

Lorenzo Lucchetti

Lorenzo Lucchetti

Features & Amenities

Interior

  • total bedrooms2
  • Total bathroom1
  • full bathroom1
  • Laundry room Building In Basement

Area & Lot

  • Status For Sale
  • Living Area Sq.Ft.
  • MLS® IDRLS20092987
  • TypeCo-Op
  • YEAR BUILT1914
  • NeighborhoodManhattan

Exterior

  • other exterior FeaturesPrivate Outdoor Space Under 60 Sqft

Financial

  • Sales Price$450,000
  • Real Estate Tax $4,908/yr
  • Maintenance Fee $400/mo
Empty living room with parquet floors, white paneled walls, a crystal chandelier, and tall black-framed windows.

Schedule a Showing

I would love to show you this beautiful property. Please select your preferred date and time below. I will be in touch shortly to confirm your appointment.

Schedule a Showing

I would love to show you this beautiful property. Please select your preferred date and time below. I will be in touch shortly to confirm your appointment.

Thank you for your interest in 47 Fort Washington Avenue 43, New York City, NY 10032. We are reviewing your request and will be in touch shortly!

Mortgage Calculator

Estimate your monthly mortgage payment, including the principal and interest, property taxes, and HOA. Adjust the values to generate a more accurate rate.

All estimates are provided for informational purposes only. Actual amounts may vary.
$0,000 Your Payment 20 15 65
$0,000 Your Payment

Manhattan

Explore

Work With Scott

Get assistance in determining current property value, crafting a competitive offer, writing and negotiating a contract, and much more. Contact me today.

Follow Me on Instagram